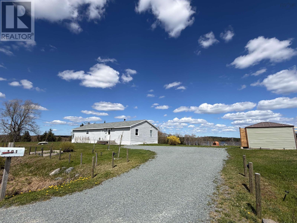
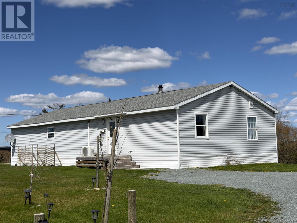
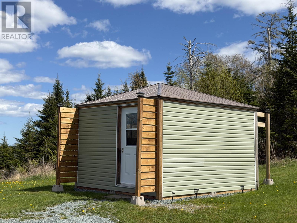
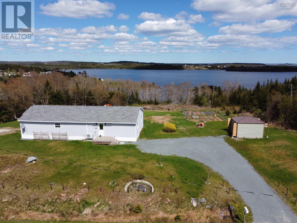
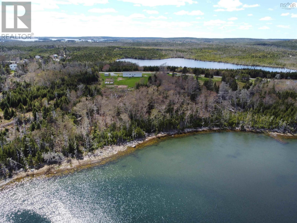
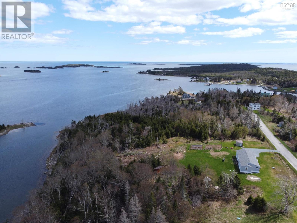
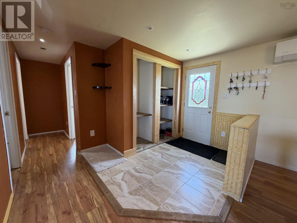
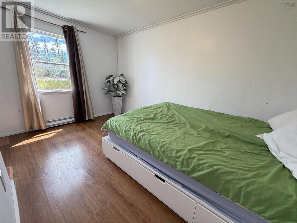
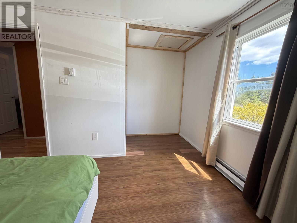
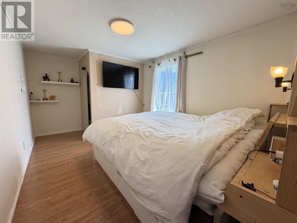
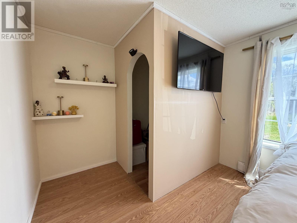
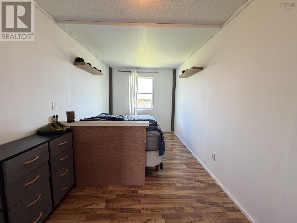
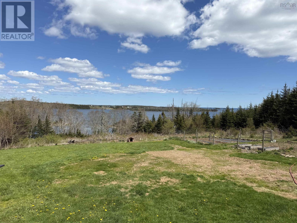
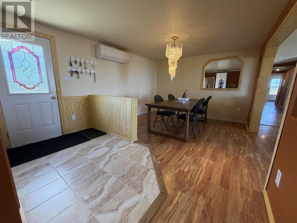
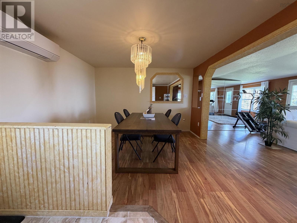
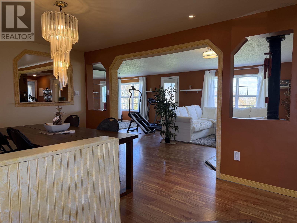
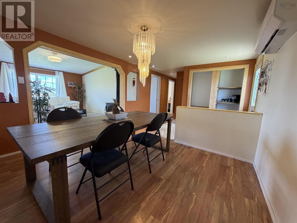
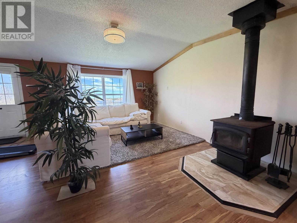
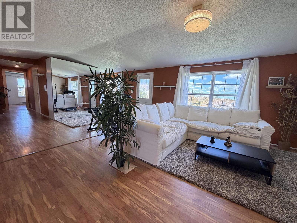
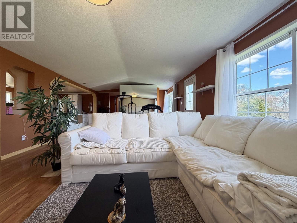
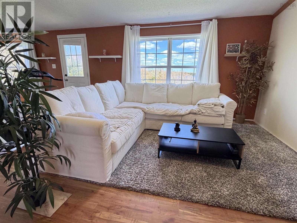
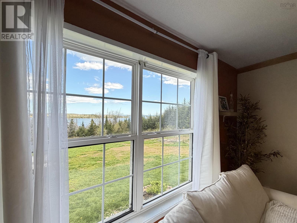
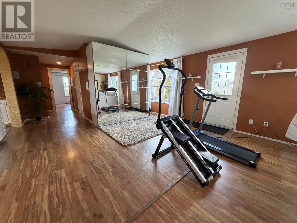
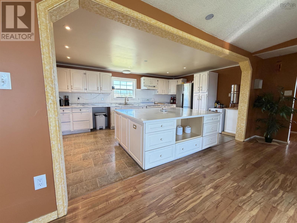
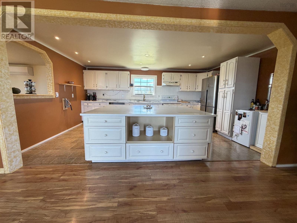
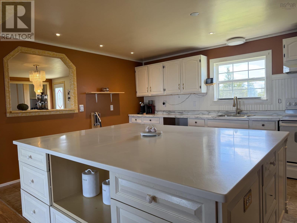
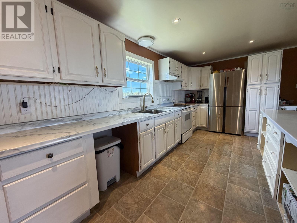
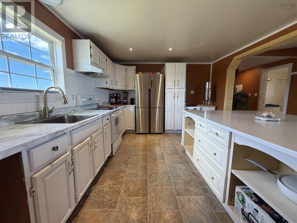
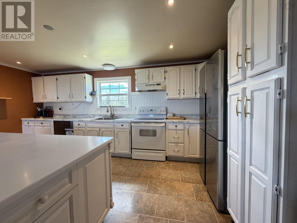
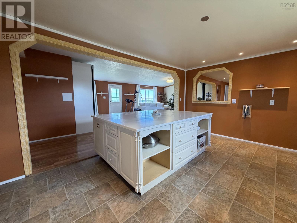
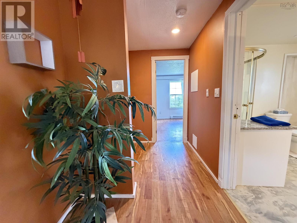
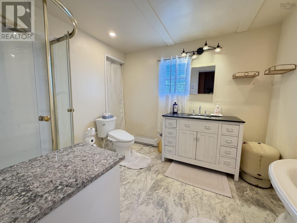
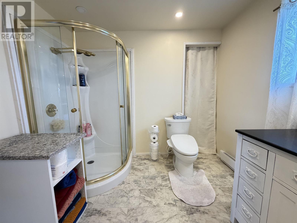
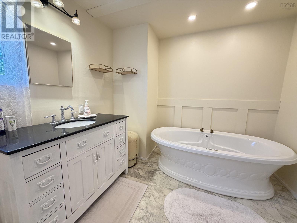
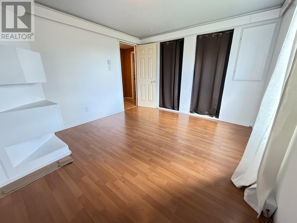
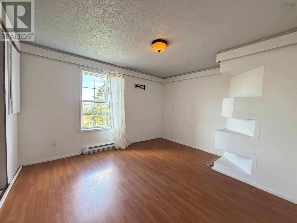
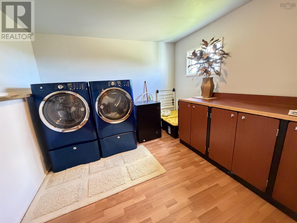
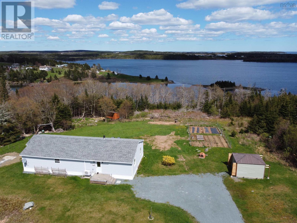
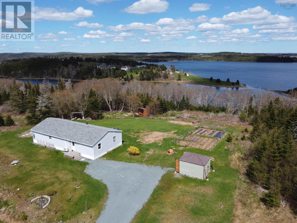
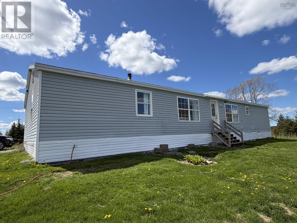
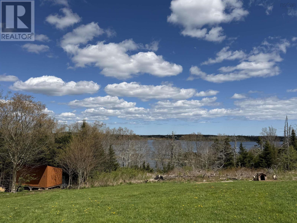
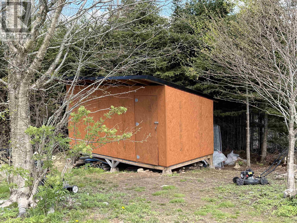
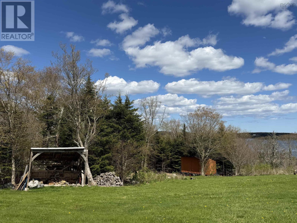
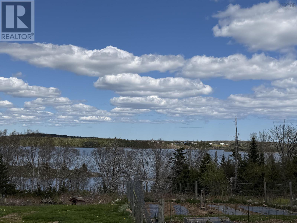
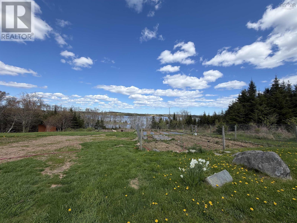
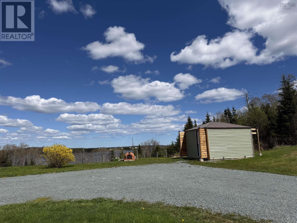
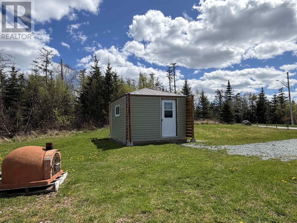
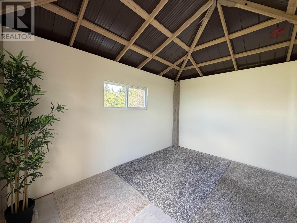
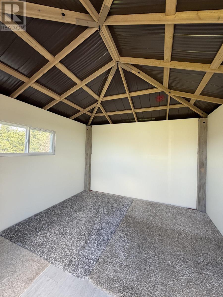
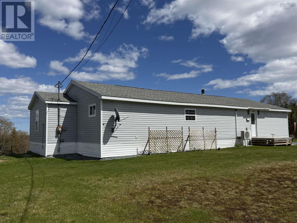
Nestled along a quiet side road overlooking beautiful Quoddy Harbour, this charming property in West Quoddy offers over 1.3 acres of land with wonderful harbour views. A perfect blend of privacy, comfort, and country living, this property has plenty of space for the whole family both inside and out. The spacious double wide modular home has undergone extensive renovations since 2022, with a detailed list of upgrades available to buyers. Inside, youll find 4 bedrooms, 1 fully renovated and enlarged bathroom, a large living room with a cozy woodstove, and additional flex space ideal for a home office, playroom, or hobby area. The stunning kitchen is truly a chefs dream, featuring a massive centre island and plenty of room for entertaining and family gatherings. Recent upgrades include a new septic system, new roof, heat pump installed, drywall, paint, trim, and updated light fixtures throughout the home. Outside, the property continues to impress with a new gravel driveway and parking area, woodshed, large storage shed, many fruit trees, and a spacious garden. The insulated and drywalled 11x13 enclosed gazebo offers endless possibilities as a bunkie, guest space, or the ultimate party room. With ample open space, the land is also well suited for hobby farming. Located just 15 minutes from Sheet Harbour and its amenities, this move-in ready property offers peaceful rural living with modern updates and room to grow. (id:2494)
Property Details
ID
29812109
Ammenities Near By
Playground, Place of Worship, Beach
Community Features
School Bus
Features
Treed
Location Description
Highway 7 East to West Quoddy. Turn onto Gammon Road and then left onto Scrivens Road to posted sign.
REALTOR®, REALTORS®, and the REALTOR® logo are certification marks that are owned by REALTOR® Canada Inc. and licensed exclusively to The Canadian Real Estate Association (CREA). These certification marks identify real estate professionals who are members of CREA and who must abide by CREA’s ByLaws, Rules, and the REALTOR® Code. The MLS® trademark and the MLS® logo are owned by CREA and identify the quality of services provided by real estate professionals who are members of CREA
The information contained on this site is based in whole or in part on information that is provided by members of The Canadian Real Estate Association, who are responsible for its accuracy. CREA reproduces and distributes this information as a service for its members and assumes no responsibility for its accuracy
This website is operated by a brokerage or salesperson who is a member of The Canadian Real Estate Association
The listing content on this website is protected by copyright and other laws, and is intended solely for the private, non commercial use by individuals. Any other reproduction, distribution or use of the content, in whole or in part, is specifically forbidden. The prohibited uses include commercial use, "screen scraping", "database scraping", and any other activity intended to collect,store,reorganize or manipulate data on the pages produced by or displayed on this website